
Forestdale
Some projects take time, and priorities can mean that the order of projects shift. But, as this project proves, it’s always worth the wait.
Despite the desire for their dream kitchen, upgrading their family bathroom was our client’s number one priority. We carried out a full refurbishment, creating a light, welcoming space. We are proud of the quality of our work and the service we offer our clients, no matter the size of the project. As a result of this, many clients return when other projects arise, and this was the case with this client.
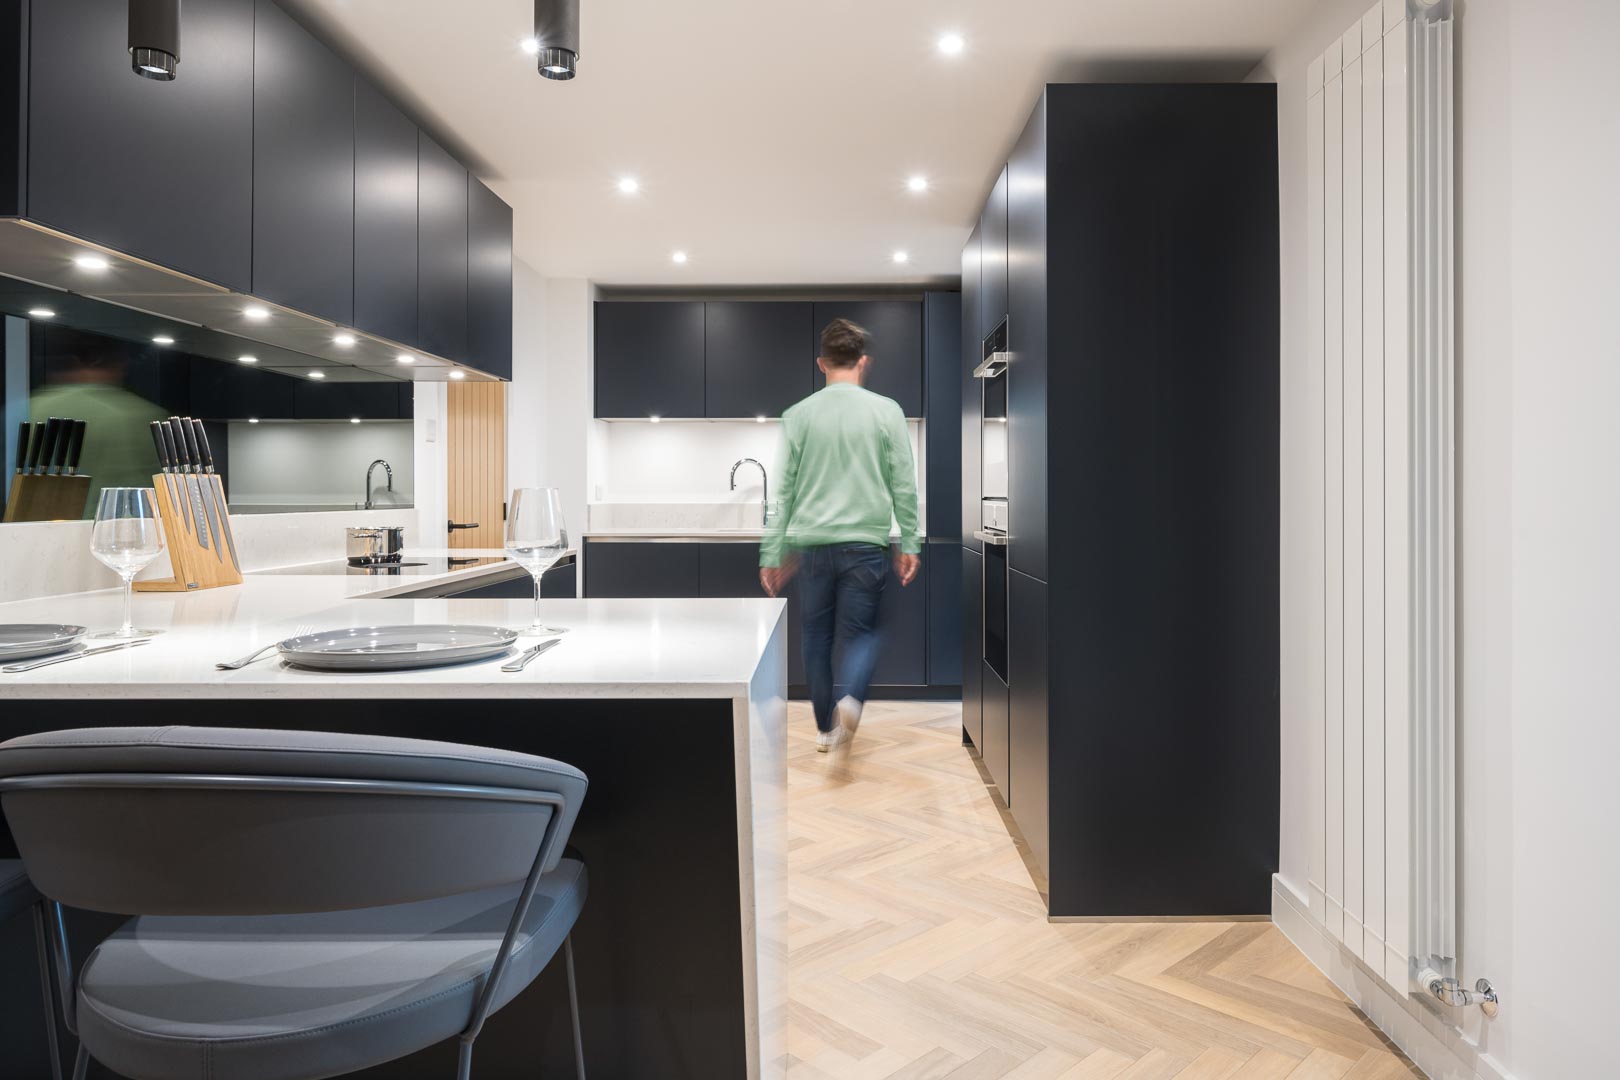
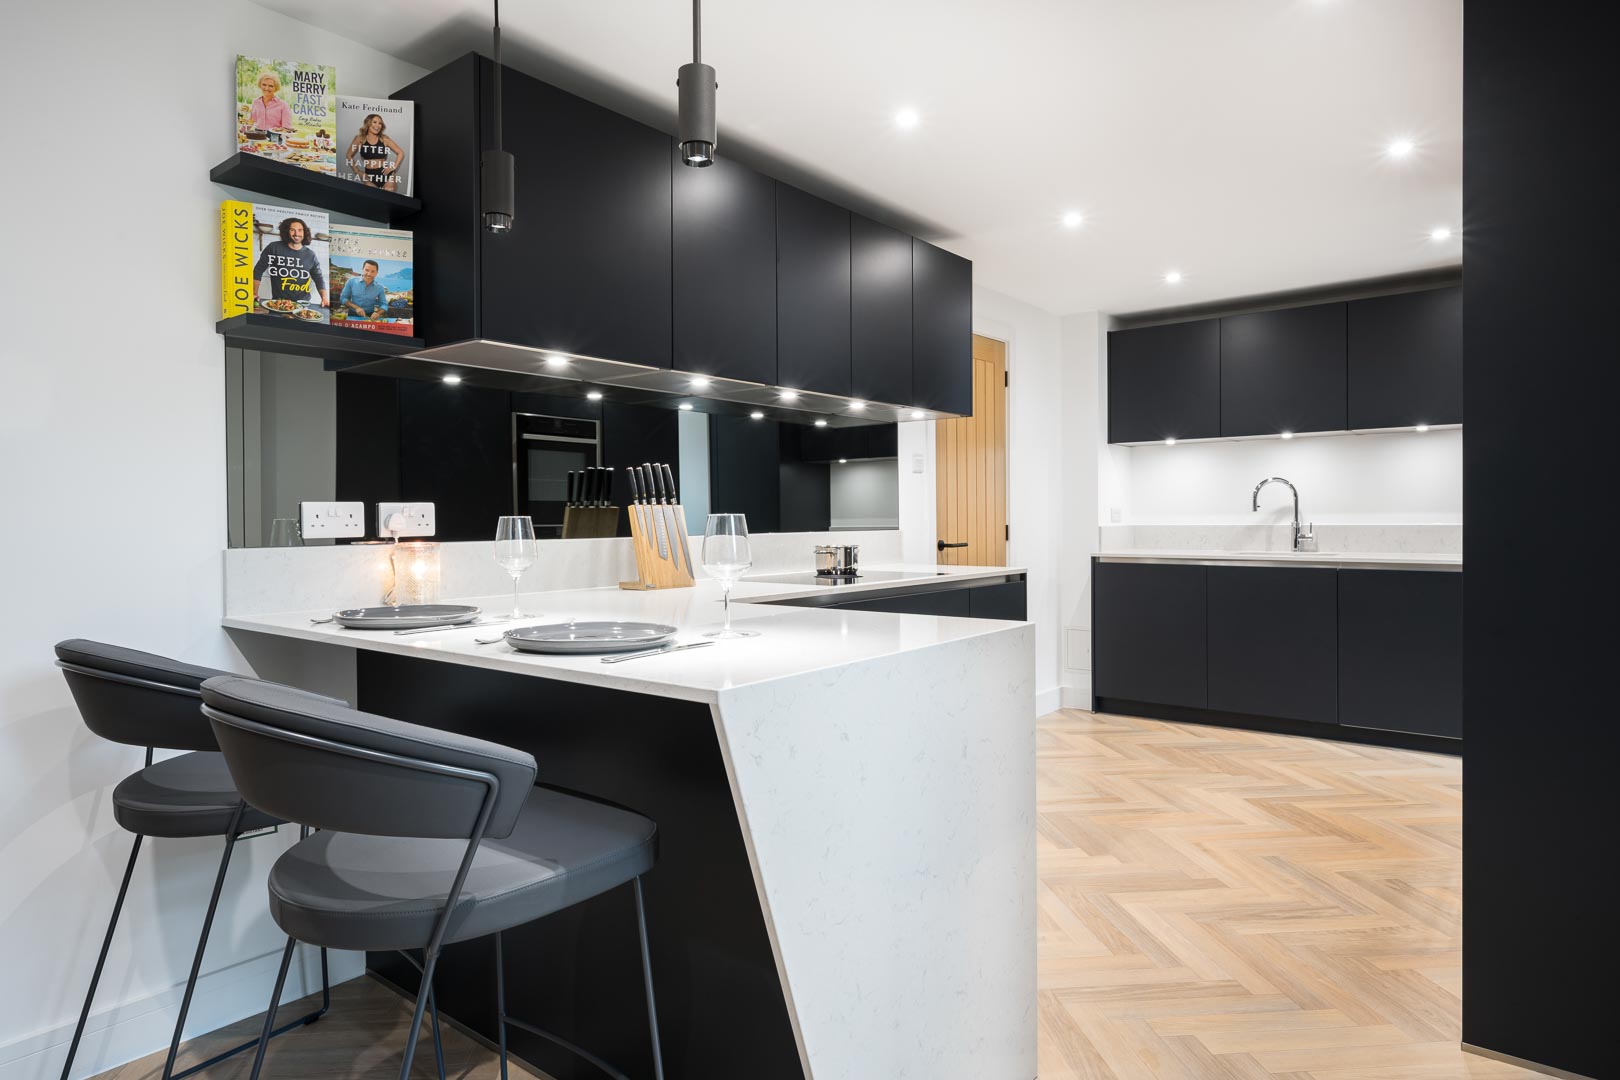
When the time was right the client contacted us again, and we were excited to get started on their kitchen project. We are really pleased with how this project turned out. The layout was a little challenging, with two access points either side of the kitchen leading into the rear extension. Despite this we have achieved a sense of space and connection, the beautiful sky lights flooding the space with light, with a little help from some stunning Buster & Punch pendants.
Why not download our Traditional Kitchen brochure? It is full of inspiration and showcases the complete range available to our clients. Download your copy today!
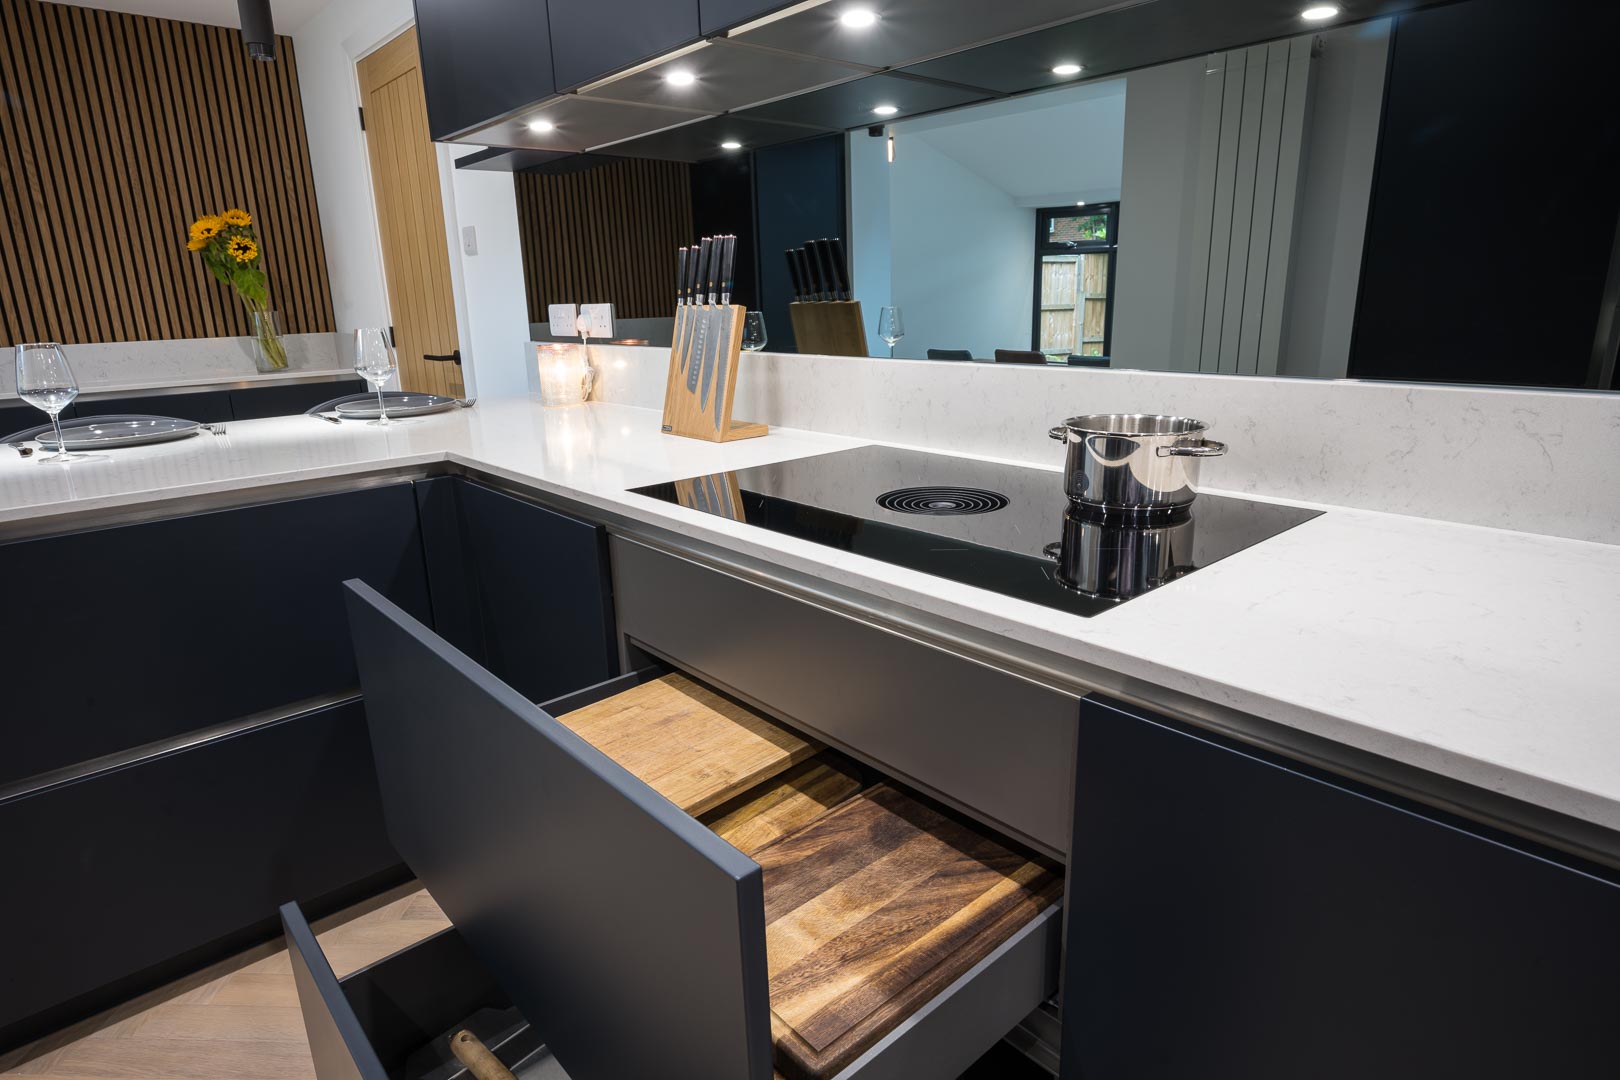
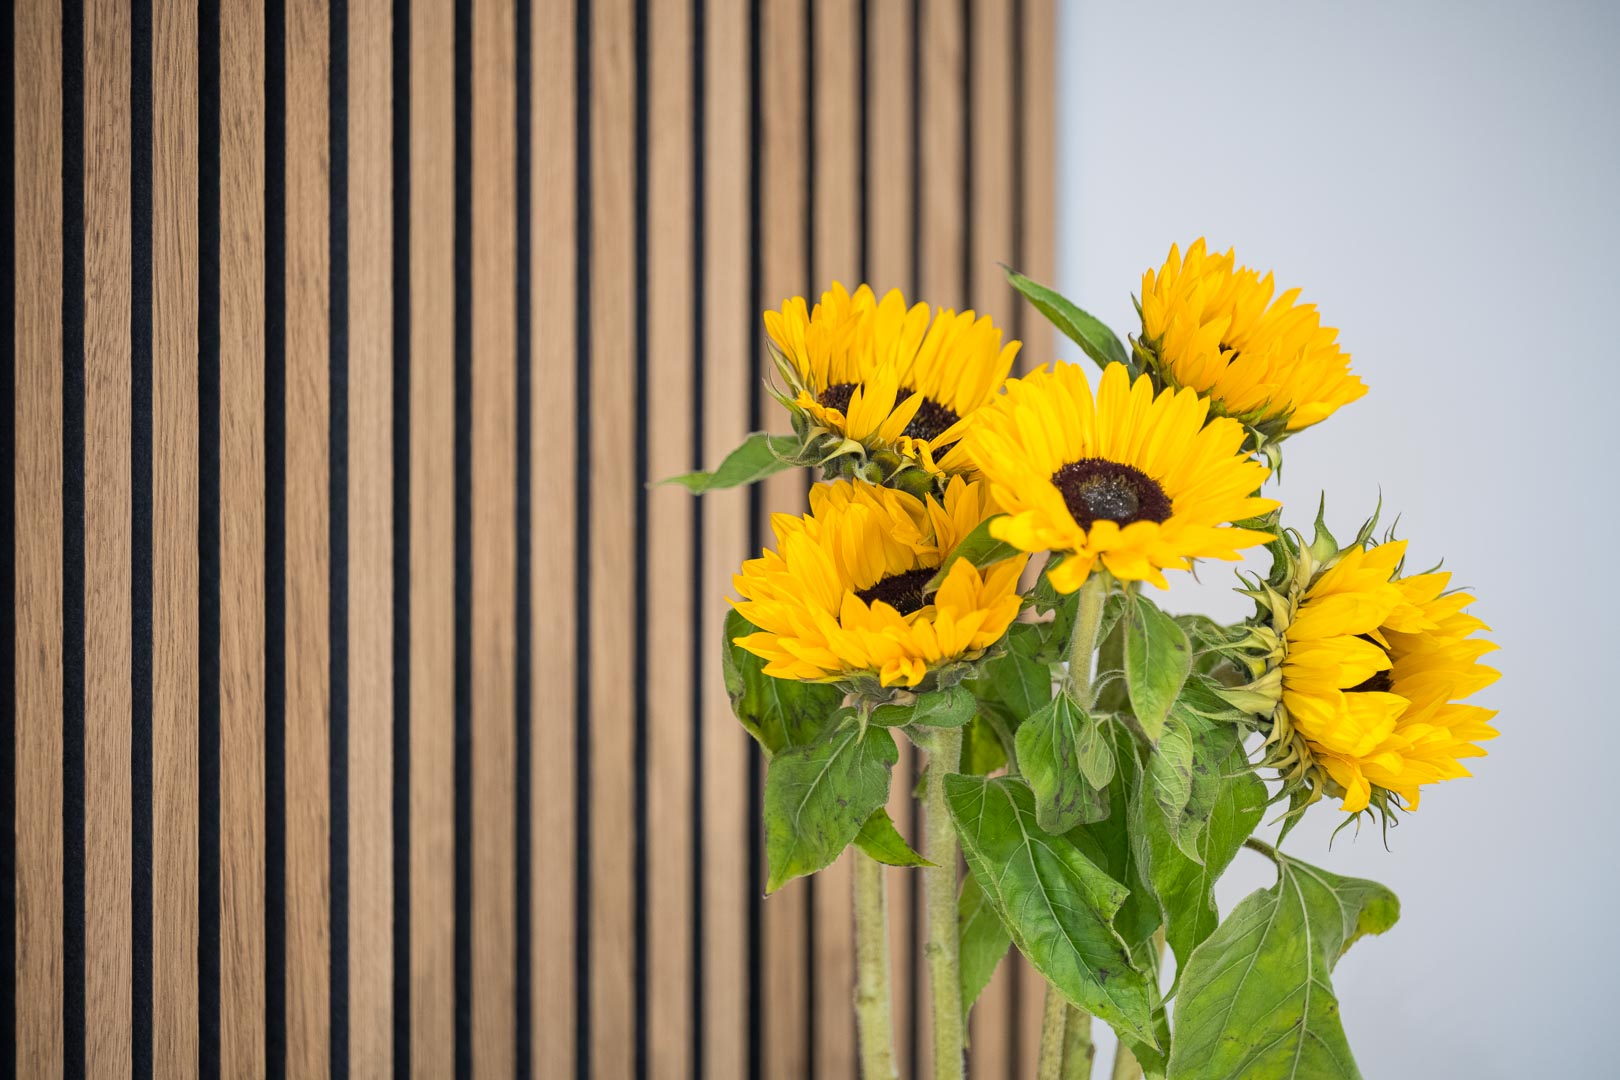
The addition of the wood panelling at the back of the kitchen adds texture and warmth to the room as well as offering an additional space to sit and enjoy a morning brew.
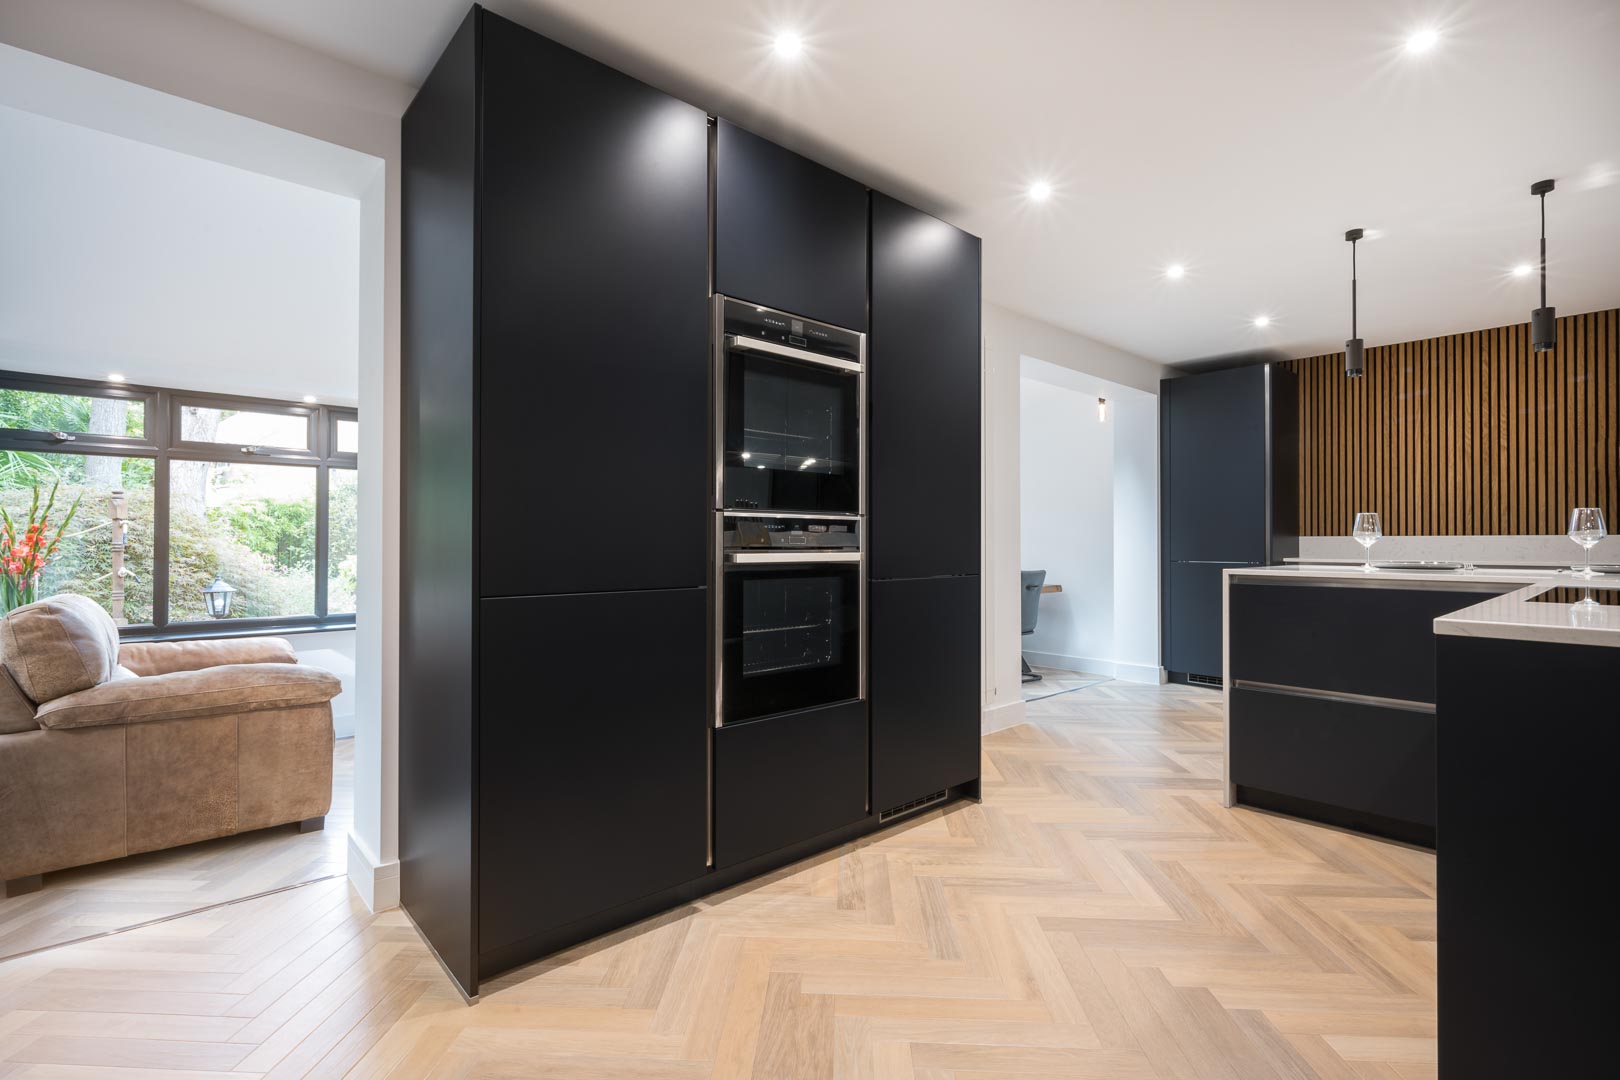
There is ample storage with Velvet Blue Satin cabinetry, offset by a Lagoon Silestone worktop, with the mirrored splashback adding to the feeling of space. The kitchen also features a BORA Pure hob, Quooker Pro 3 tap and NEFF ovens, integrated fridge, freezer and dishwasher.
As part of the works carried out we also refurbished the cloakroom and flooring throughout the downstairs of the house.
Book your FREE design consultation today and find out how we can help you to craft the kitchen of your dreams.