
Edwin Place
This beautiful kitchen was designed to fulfil two purposes. Function as a busy family space, as well as acting a focal point for entertaining.
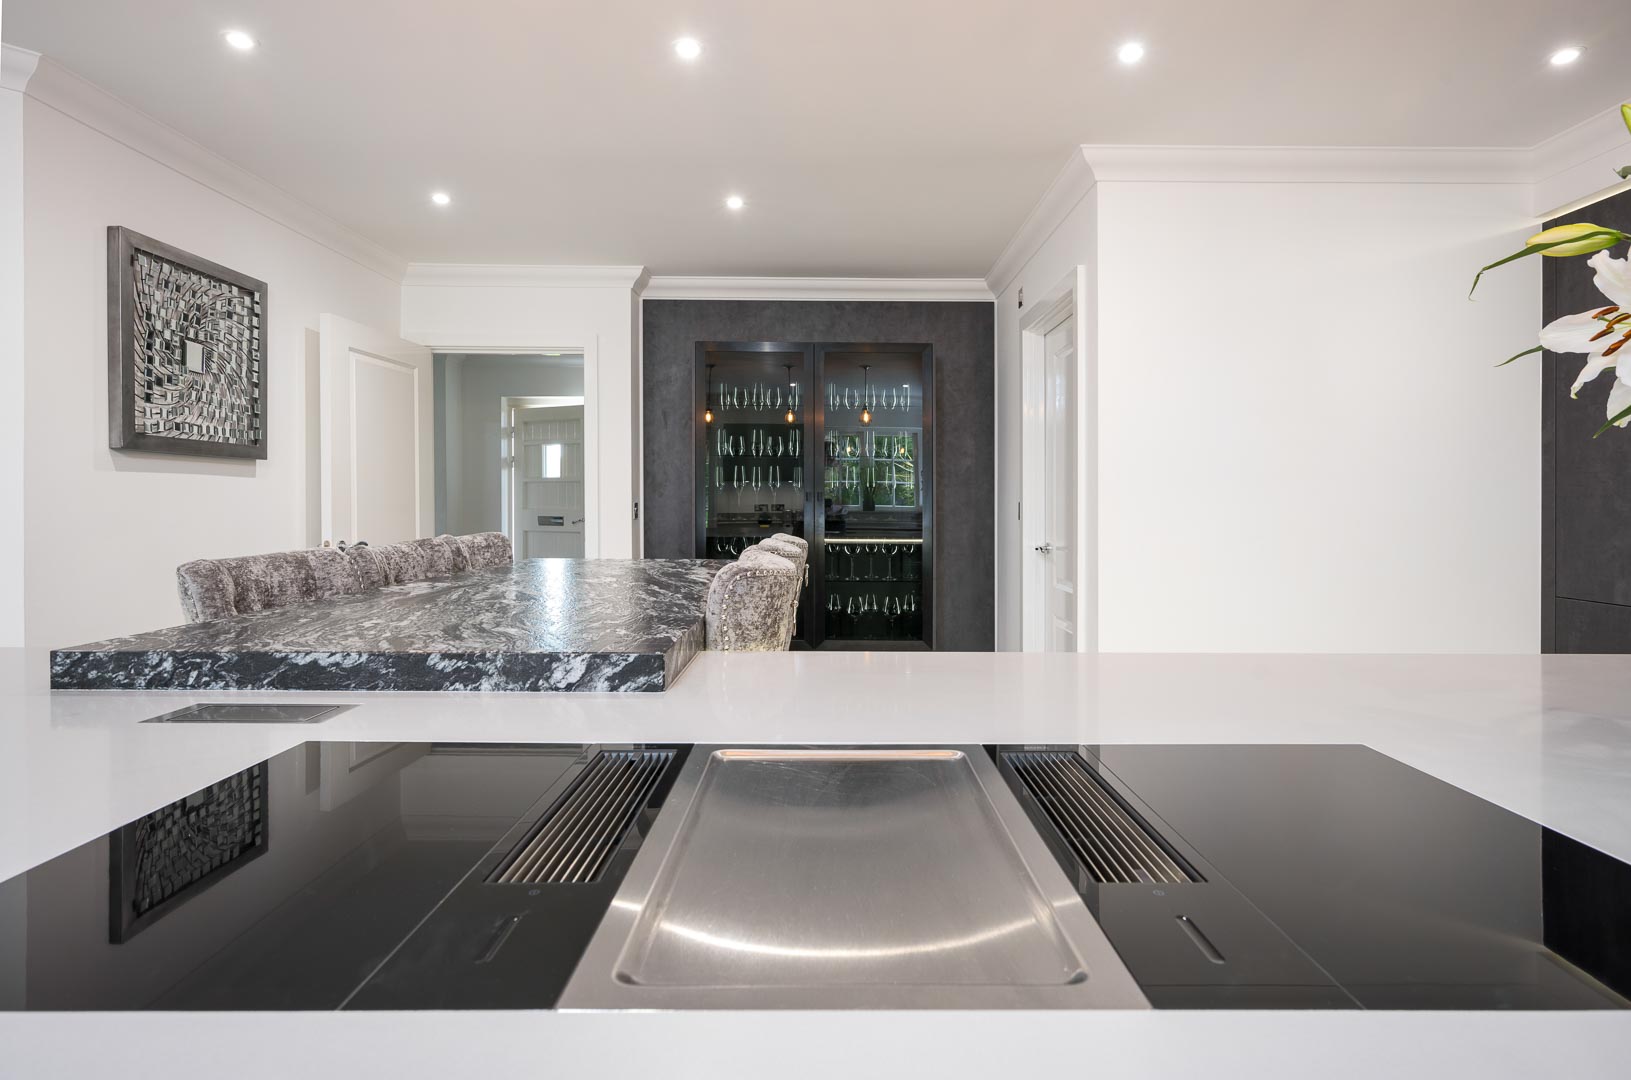

We are always very keen to ensure that style does not come before function, they are equally as important, and we were pleased with the balance that we were able to achieve with this project.

Why not download our Traditional Kitchen brochure? It is full of inspiration and showcases the complete range available to our clients. Download your copy today!
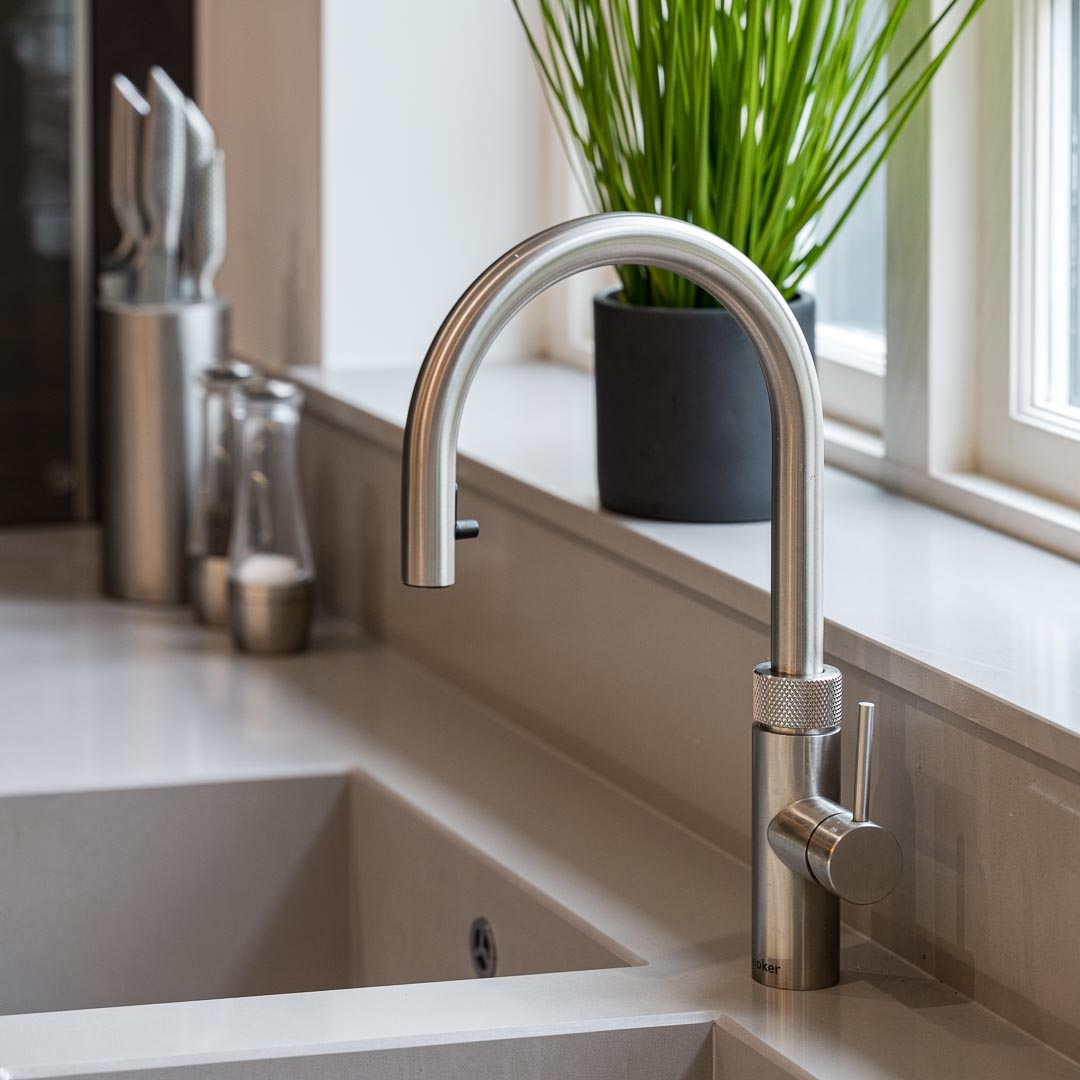
Appliances from NEFF (slide & hide ovens), BORA (Pure with Tepan Grill) and Quooker (Flex in Stainless Steel) add the finishing touches to this amazing space.
Shortly after the installation of the kitchen the client asked us to refurbish the downstairs cloakroom and master en suite.
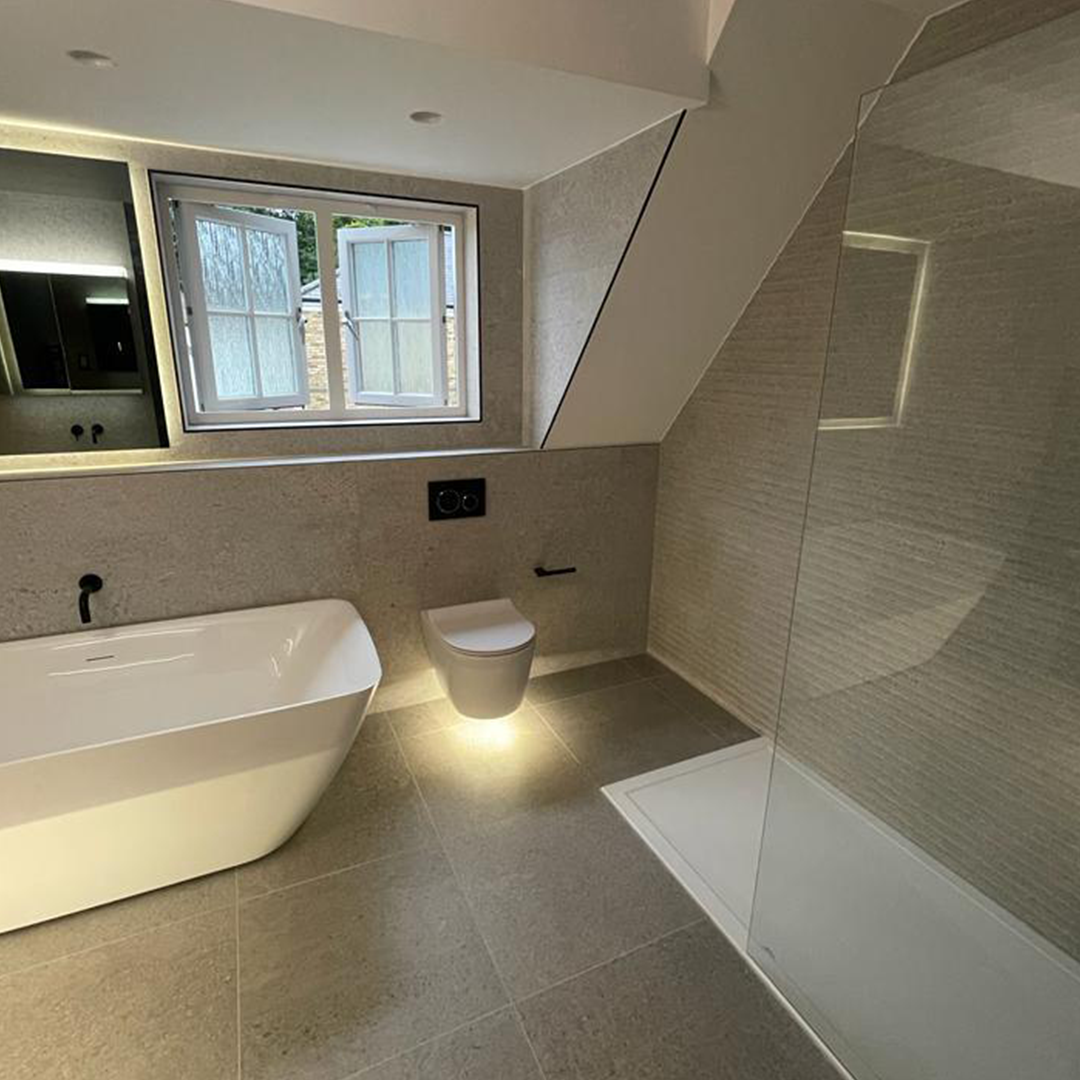
The original en suite space felt small and boxy, with the shower partitioned off from the rest of the bathroom. By removing the partition and moving the shower into the eave that was boxed in by the basin, we were able to create a more open space.
Led lighting was used to bring warmth as well as the use of the Buster & Punch pendant with smoked bulb. Plenty more light is to be had with Aurora trim-less spot lights.
Porcelanosa tiles were used throughout, with the Mombassa Prada Acero tile adding texture, and matt black taps and towel rail finish off this stunning en suite.
Book your FREE design consultation today and find out how we can help you to craft the kitchen of your dreams.